Mansfield Street
2024
2 Mansfield Street was built in Marylebone, London in 1927 by the architectural practice Wills & Kaula. Established in 1913, the partnership reflected the cosmopolitan backgrounds of its founders. Although both born in Britain, Herbert Wills had lived in New York and Vancouver, while William Kaula had studied in Germany. Both were admirers of the French Beaux Arts Style, and those influences give Mansfield Street something slightly uncharacteristic of the city: a building which occupies an entire city block with symmetry and ornament reminiscent of Paris or New York.
It is this quality which gives the building a unique feeling of escaping from London life, and which drew the owners back to the block after having previously moved away. Their brief was not simply to renovate the apartment, but to do so in a way that also accentuated the original character of the building.
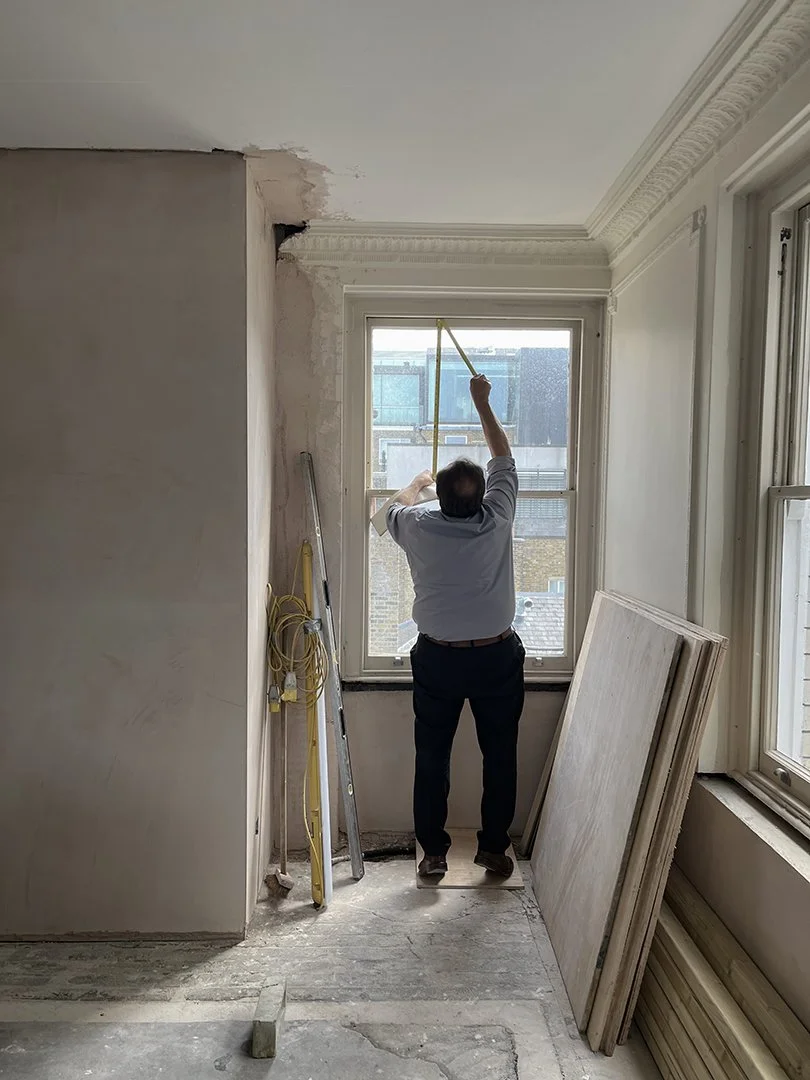
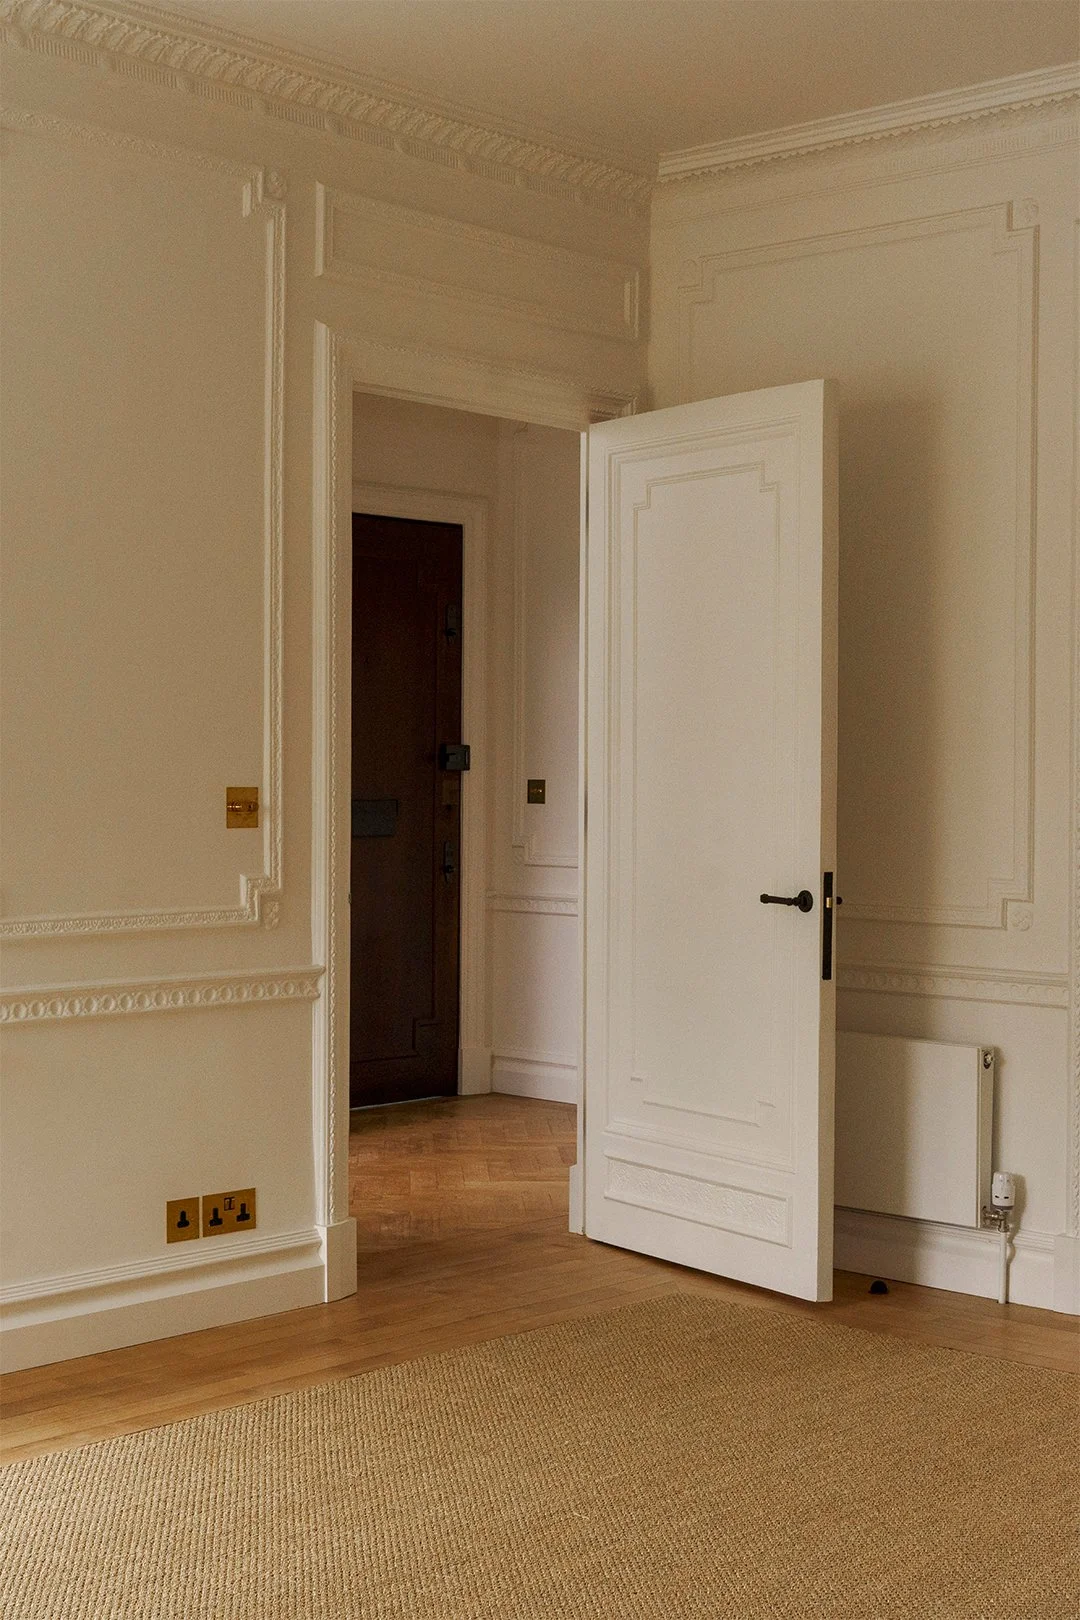
This was an exciting opportunity, as Mansfield Street has a distinct and richly ornamental language. The interiors are decorated with acanthus leaf cornices, dados and foliate panelling. Surviving handles are bronze, with an intricate reed and ribbon pattern. Unfortunately, the apartment had been damaged over time, with large sections of the decorative scheme missing altogether, while elsewhere plasterwork had been cut away for shelving, services and radiator enclosures. These elements were reinstated throughout the apartment using careful squeezes taken by Butchers Plasterwork, a family-run business who produced seamless copies of the surviving details. Layer of paint were then built up gradually to recreate the effect of decades of redecoration.
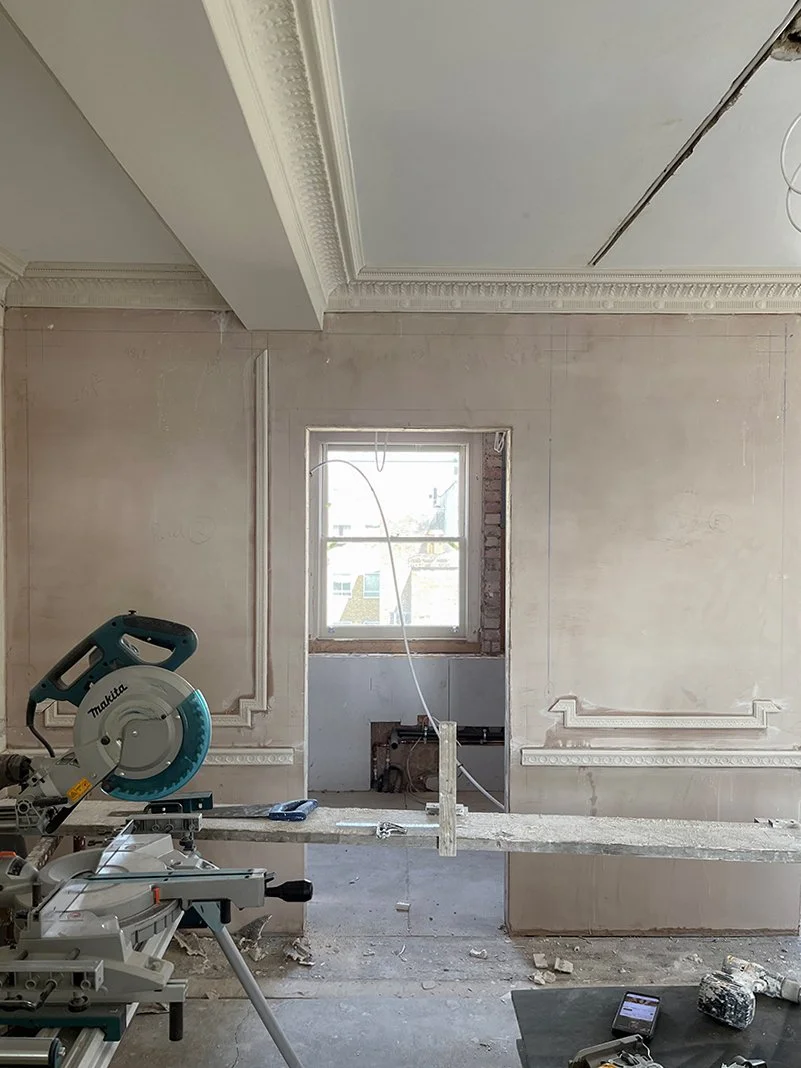
The apartment had also suffered obtrusive alteration to the terrace doors, which had been replaced with uPVC sliders within a clumsily widened opening. These were replaced with traditionally detailed timber joinery, while slate-hung dwarf walls to each side of the doors — visible on neighbouring apartments — were also reinstated. Matching ironmongery was selected to complete the restoration.
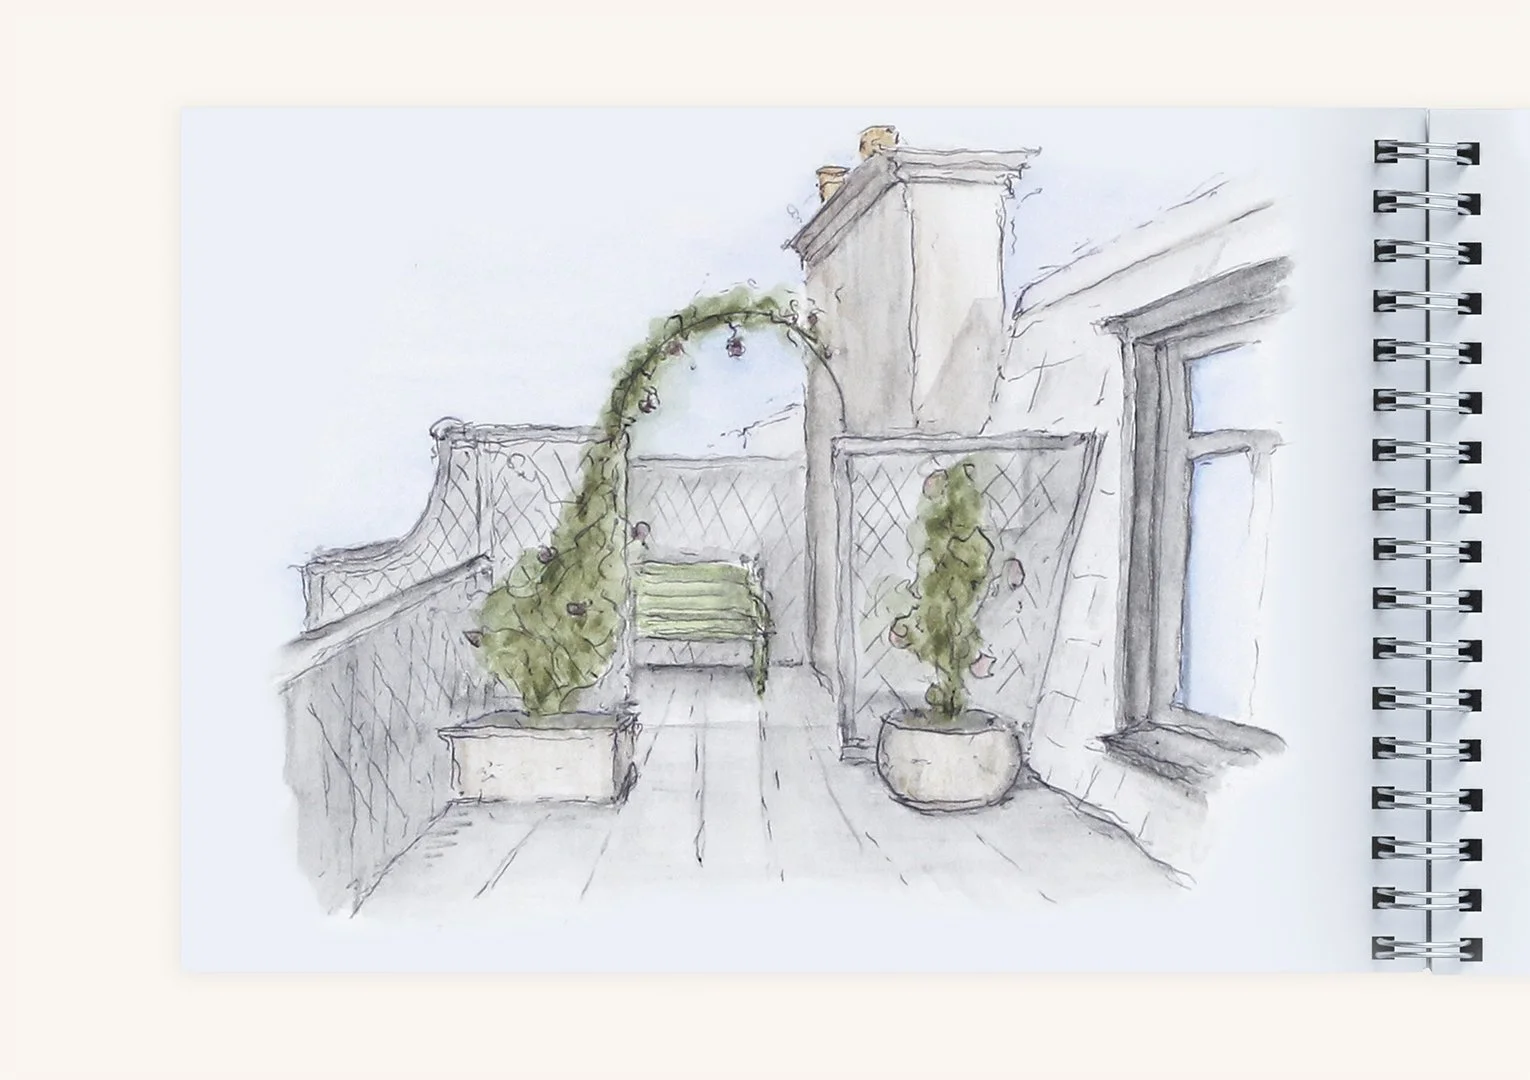
However, reconsidering the threshold between indoors and outdoors took on greater significance in the project beyond conservation alone. A roof terrace is something quite rare within the building, with only three of the block's forty-nine apartments having access to one. There was a sense that a secluded and richly planted terrace would complete this sense of an escape from the city. The ambition became to treat the terrace not as an addition to the apartment, but a part of the living space itself. A new FSC timber trellis formed a pair of garden rooms extending the dining room and sitting room through the warmer months. These are now planted by the owners with variegated ivies, pittosporum, and drought tolerant varieties including Pinus and a cloud-pruned Phillyrea, which now give the terrace an established sense of enclosure and calm.
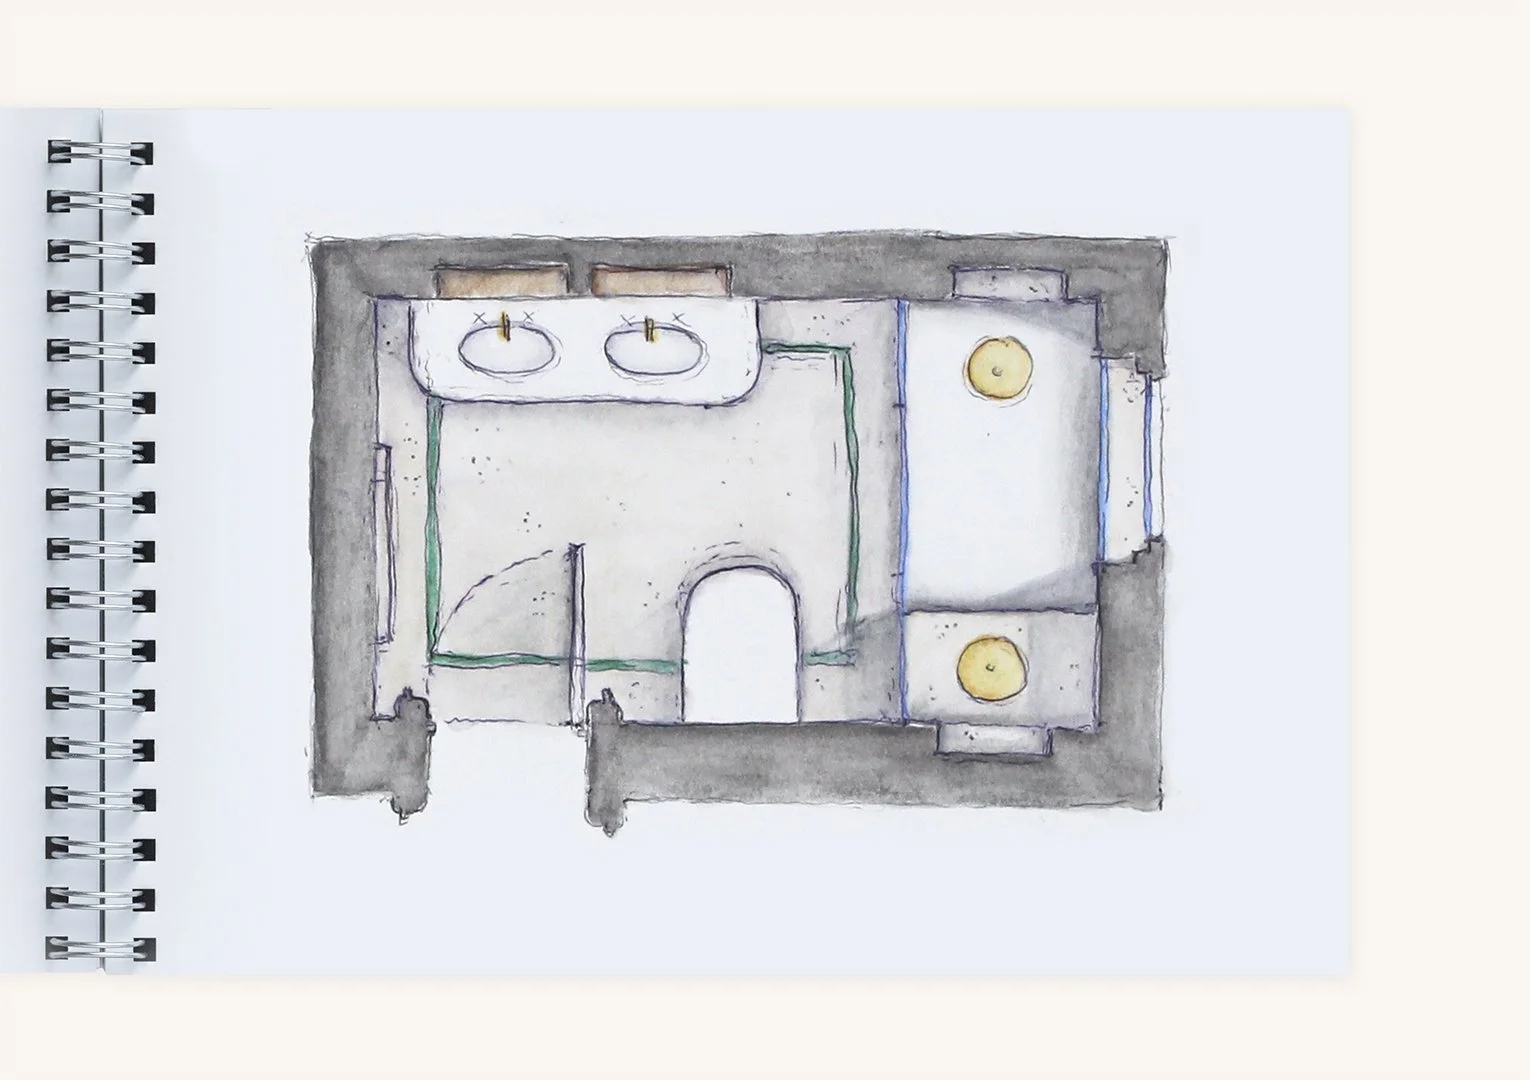
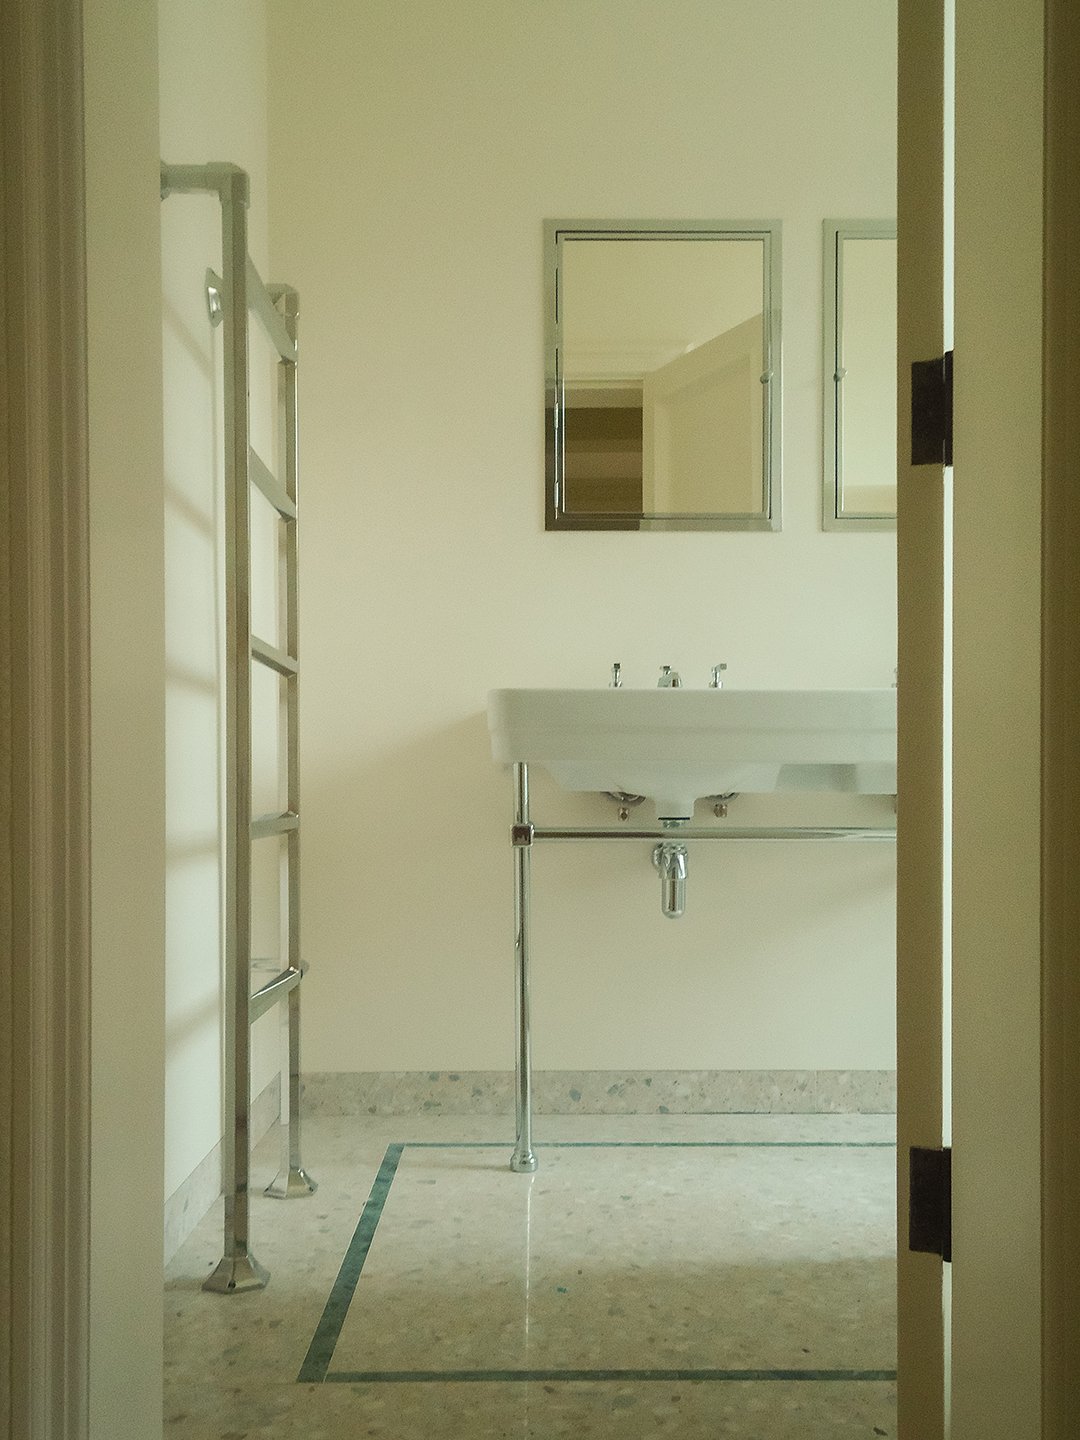
Key to creating the atmosphere the owners wanted was also recalling details they had loved about their previous apartment in the building. Conversations often returned to the bathrooms, which they remembered for their interwar elegance, with nickel plated Art Deco fittings, and Cararra marble floors with inlaid borders. In place of a bland contemporary bathroom, the project became an opportunity to reinterpret these details in a more contemporary fashion. Terrazzo with Carrara aggregate was selected as a more sustainable alternative to newly quarried stone, with the border introduced in a complementary green terrazzo. Nickel fittings were selected from Lefroy Brooks' 1930s inspired Mackintosh range, while a reeded glass screen, evocative of the period, allowed the shower to extend over the window, and generously stretch the full width of the room.
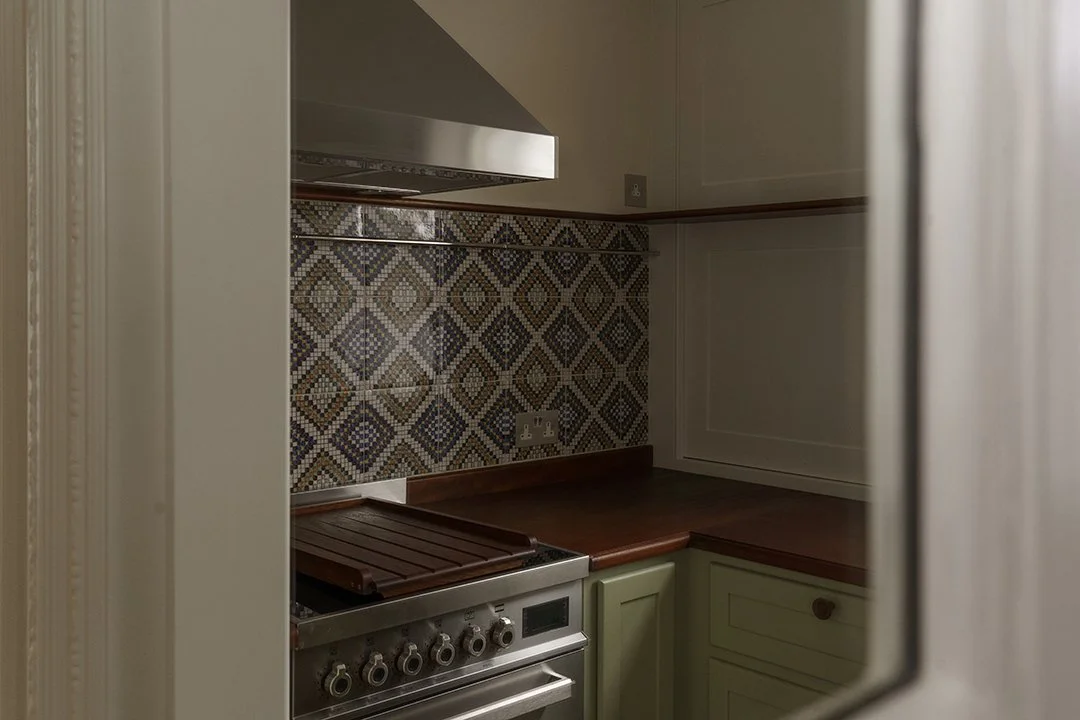
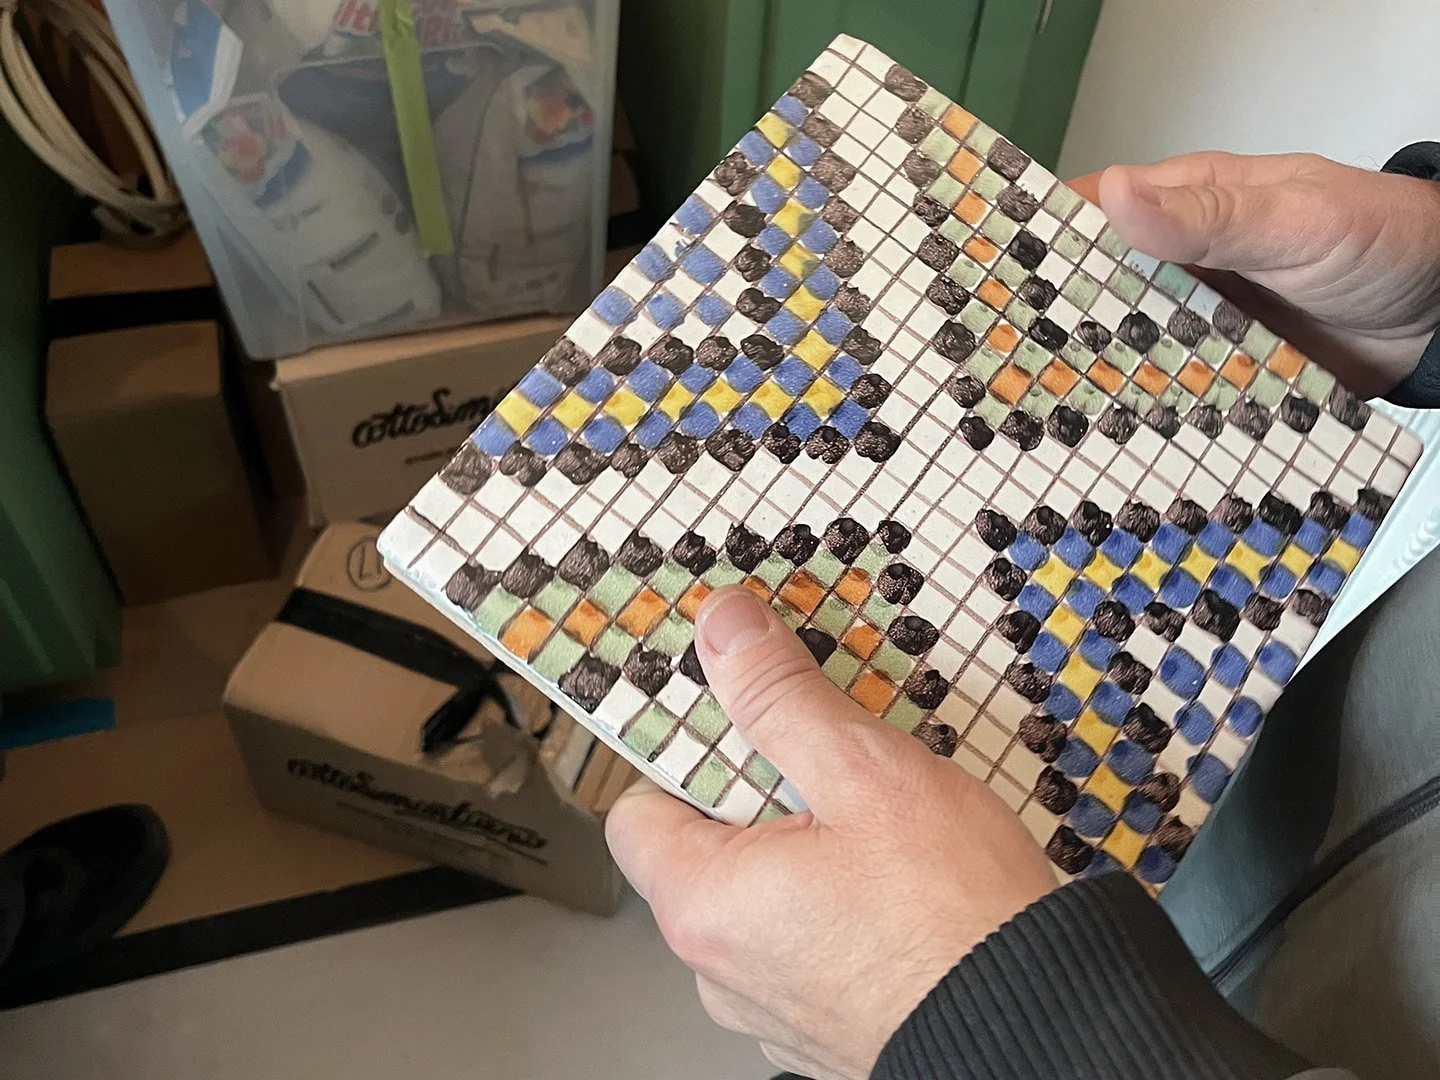
The apartment's kitchen tells a different story. Mansfield Street was originally designed without kitchens at all, as residents were served by a basement restaurant. When the restaurant later closed and was converted into flats, apartments throughout the building had to awkwardly accommodate kitchens in space never intended for them — in this case, a former maid's bathroom. This arrangement functioned poorly, with a galley kitchen entered from one side. Instead, the room was subtly enlarged and the doorway centralised, creating a more balanced arrangement, and establishing a long axial view from the terrace doors, through the sitting and dining rooms, and onwards to the kitchen window beyond. The kitchen itself was designed by Artichoke, while handmade tiles sourced by the owners during a trip to Paris create a personal and colourful feature in the space.
Working on the apartment often felt like moving simultaneously backwards and forwards through time. Parts of the project involve peeling back layers of history, whether evolving the decorating scheme from buried paint scrapings or uncovering the original parquet floor beneath later engineered boards. Elsewhere, the apartment was modernised, introducing vacuum glazing, improving insulation, and installing the first air source heat pump in the block. The result is an apartment shaped both by its history, and by a careful modernisation for the next chapter of its life.