

St Helens Mill
2027
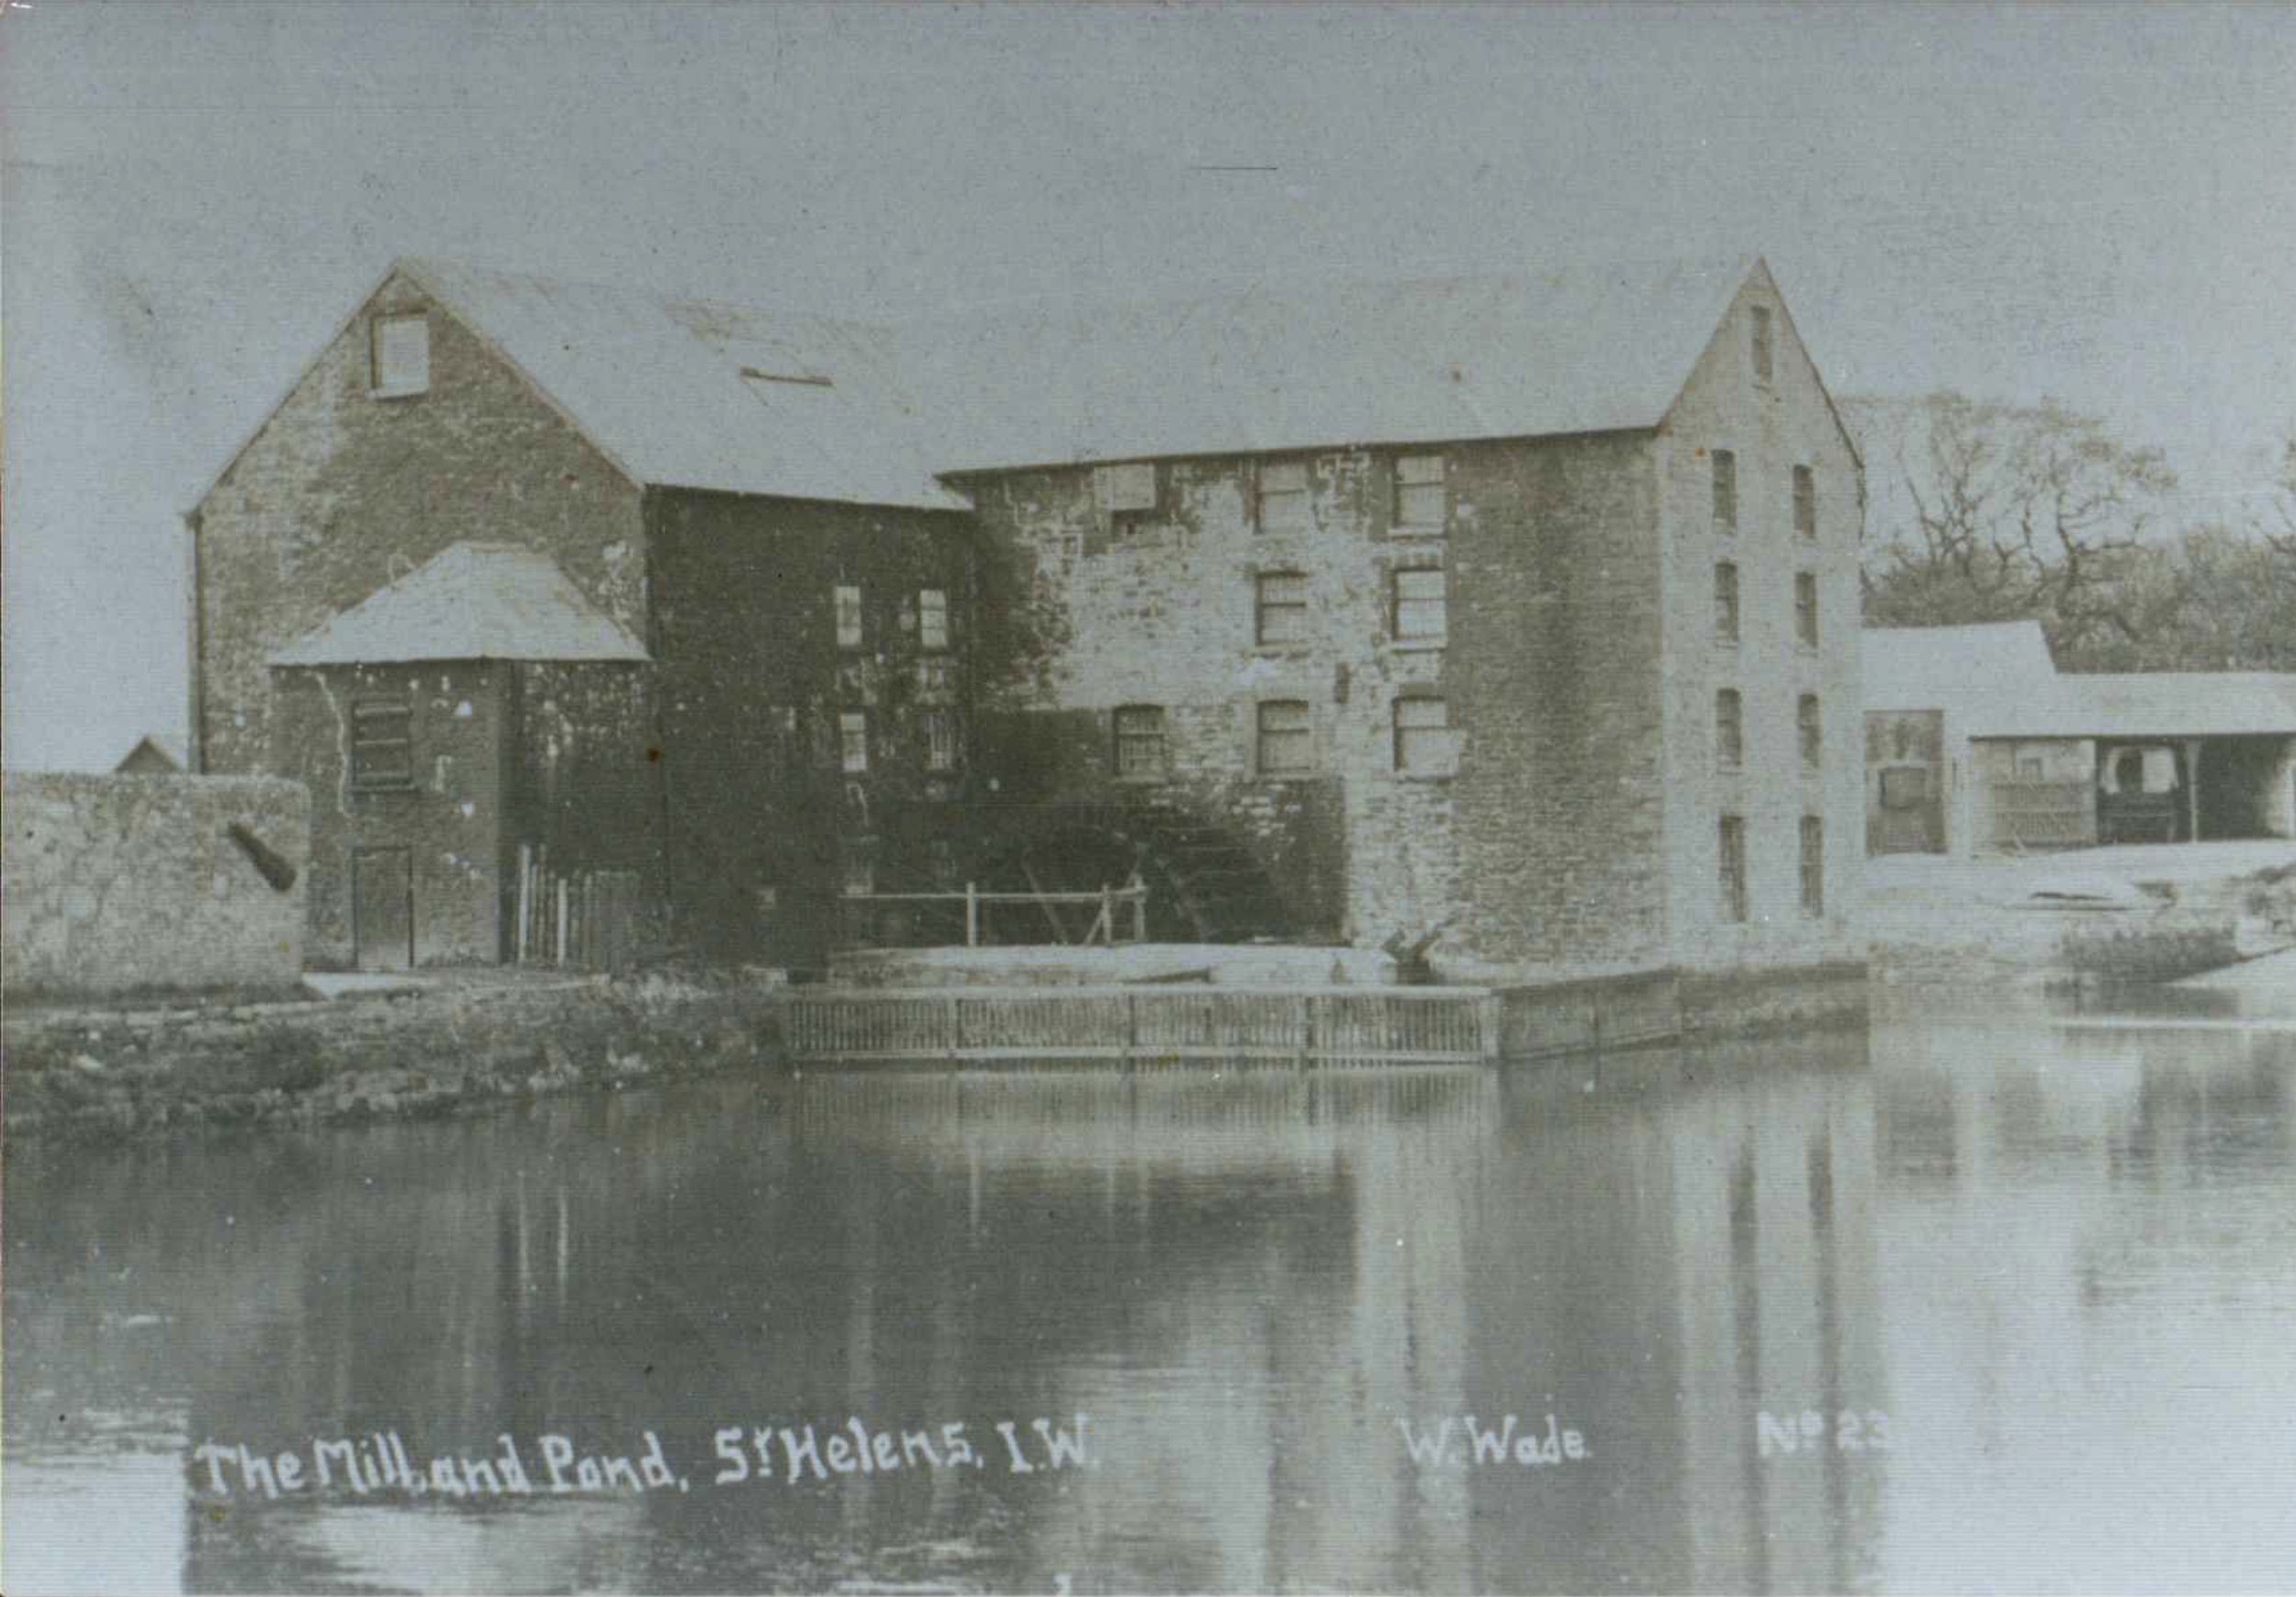
Tidal mills operate much like traditional watermills, but harness the rise and fall of the tide rather than the flow of a river to turn a large mill wheel. Sluice gates allow a large pond to fill with the incoming tide before closing at the turn of the tide, forcing water to exit through ‘the race’, a narrow channel containing the wheel. The wheel, in turn, drives pairs of millstones for grinding grain into flour.

St Helens, a small village at the eastern tip of the Isle of Wight, has a natural harbour which, when partly enclosed by a retaining wall with sluice gates, became an ideal site for such a mill. Constructed in 1780, the four-storey tidal mill supported a considerable operation, grinding corn which was delivered across the island by wagon pulled by five horses. After the site was sold in the twentieth century to a coal merchant, milling ceased at St Helens Mill and the building gradually fell into disrepair. It was demolished in the 1960s, with the stone from the site salvaged to construct a replacement dwelling.
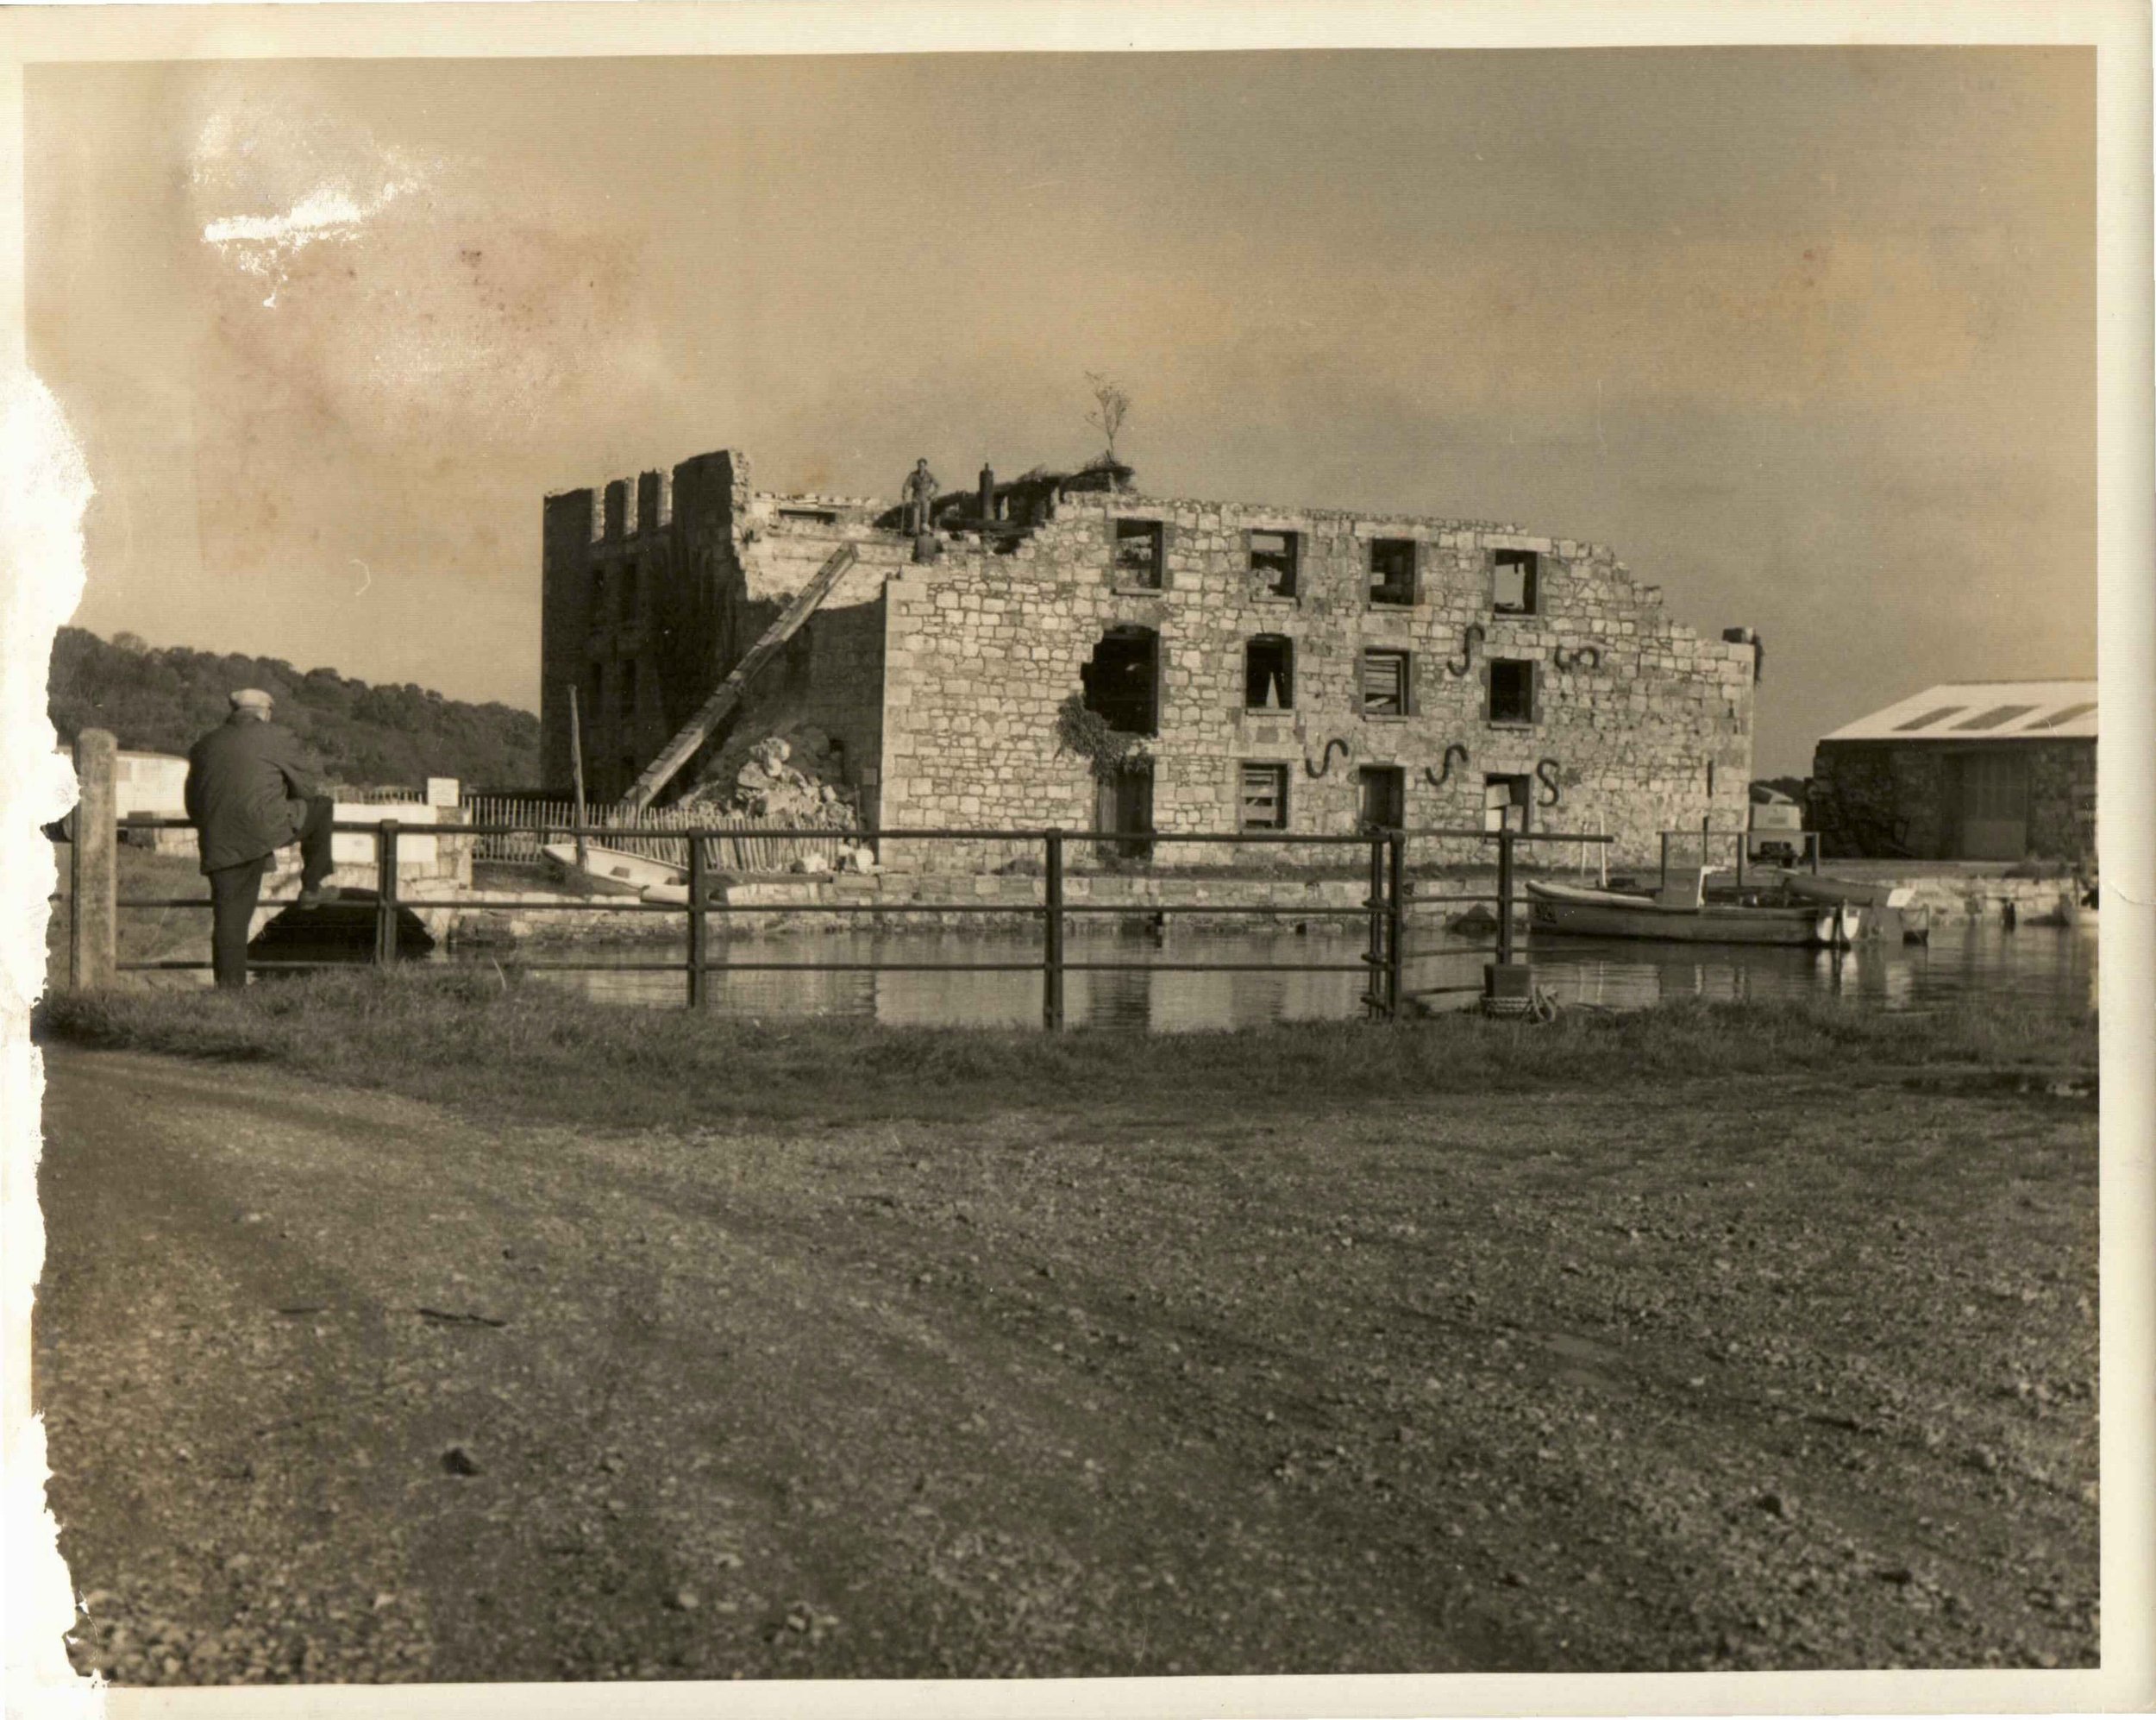
Tidal mills were once a familiar feature of pre-industrial Britain, with at least eight on the Isle of Wight alone. Their considerable size and functional nature, however, have seen surviving examples steadily dwindle. Of more than two hundred documented mills across the British Isles, only twenty-three remained by the early twentieth century. The demolition of St Helens Mill left Yarmouth as the Isle of Wight’s only surviving tidal mill.
However, despite the loss of the mill building itself, the reuse of its historic stone presented an opportunity to reimagine the replacement dwelling with a stronger connection to its predecessor. A wrap-around balcony, porch, roof terrace and other domestic additions were stripped away to reinstate a simple rectangular plan with a regular grid of sash windows on each elevation. Local masons Kyle and Cody carefully cut away and infilled stone to shift almost every opening, as though returning them to their original positions.
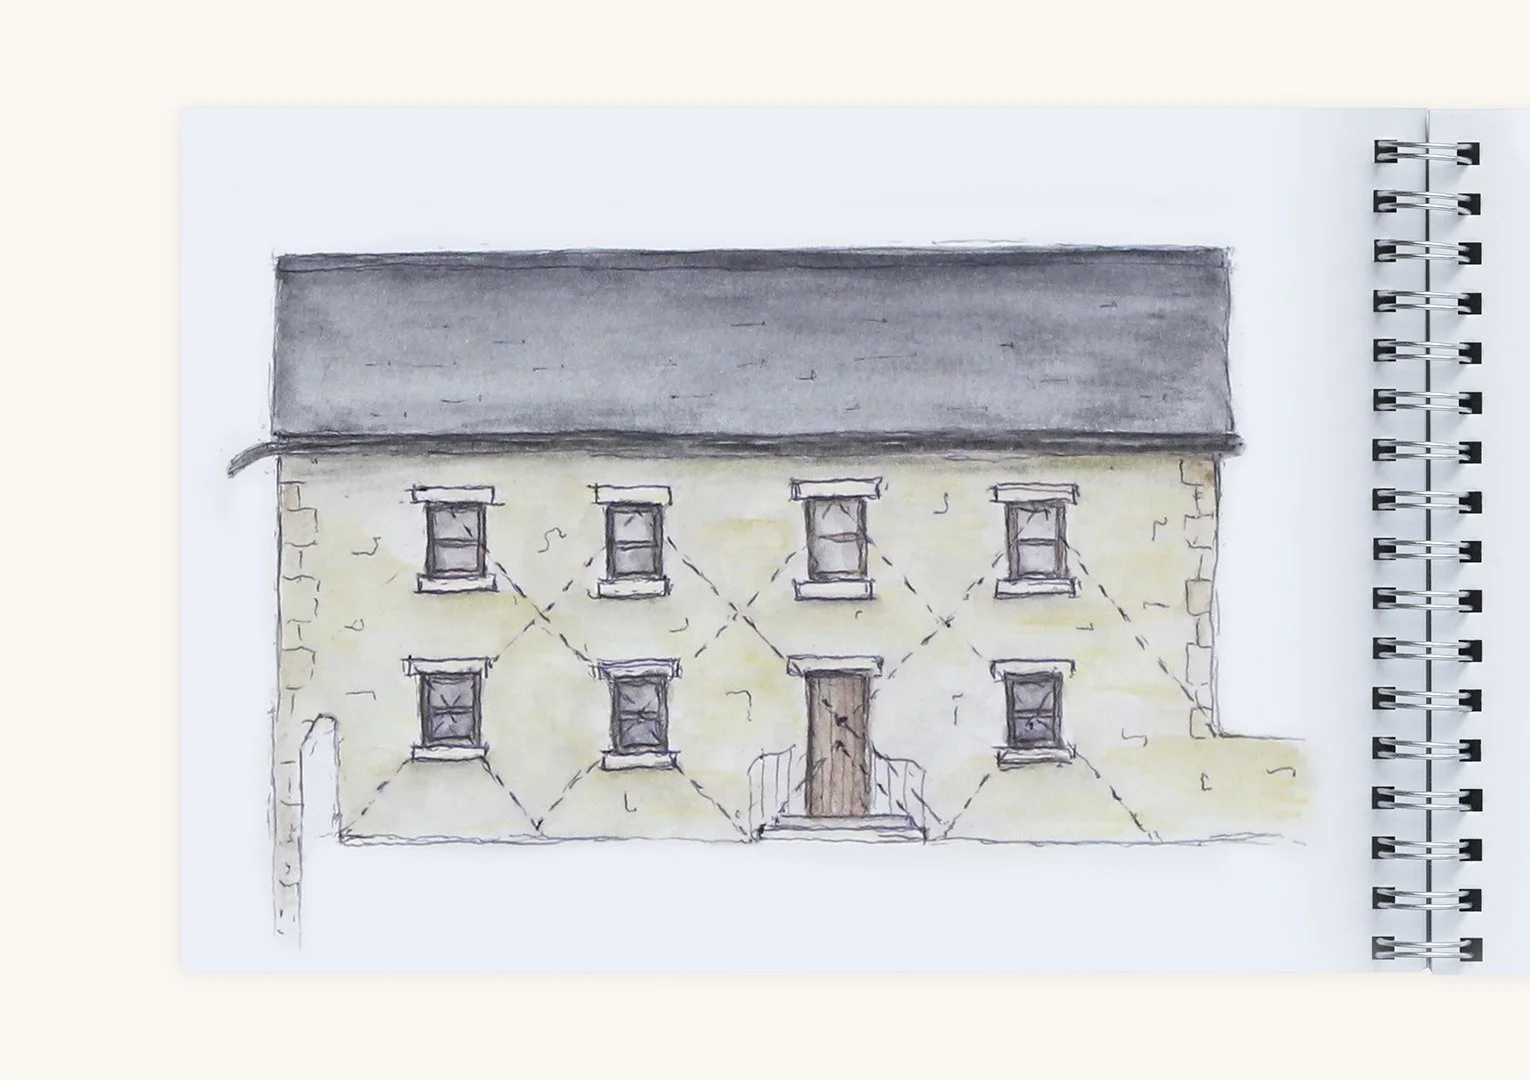
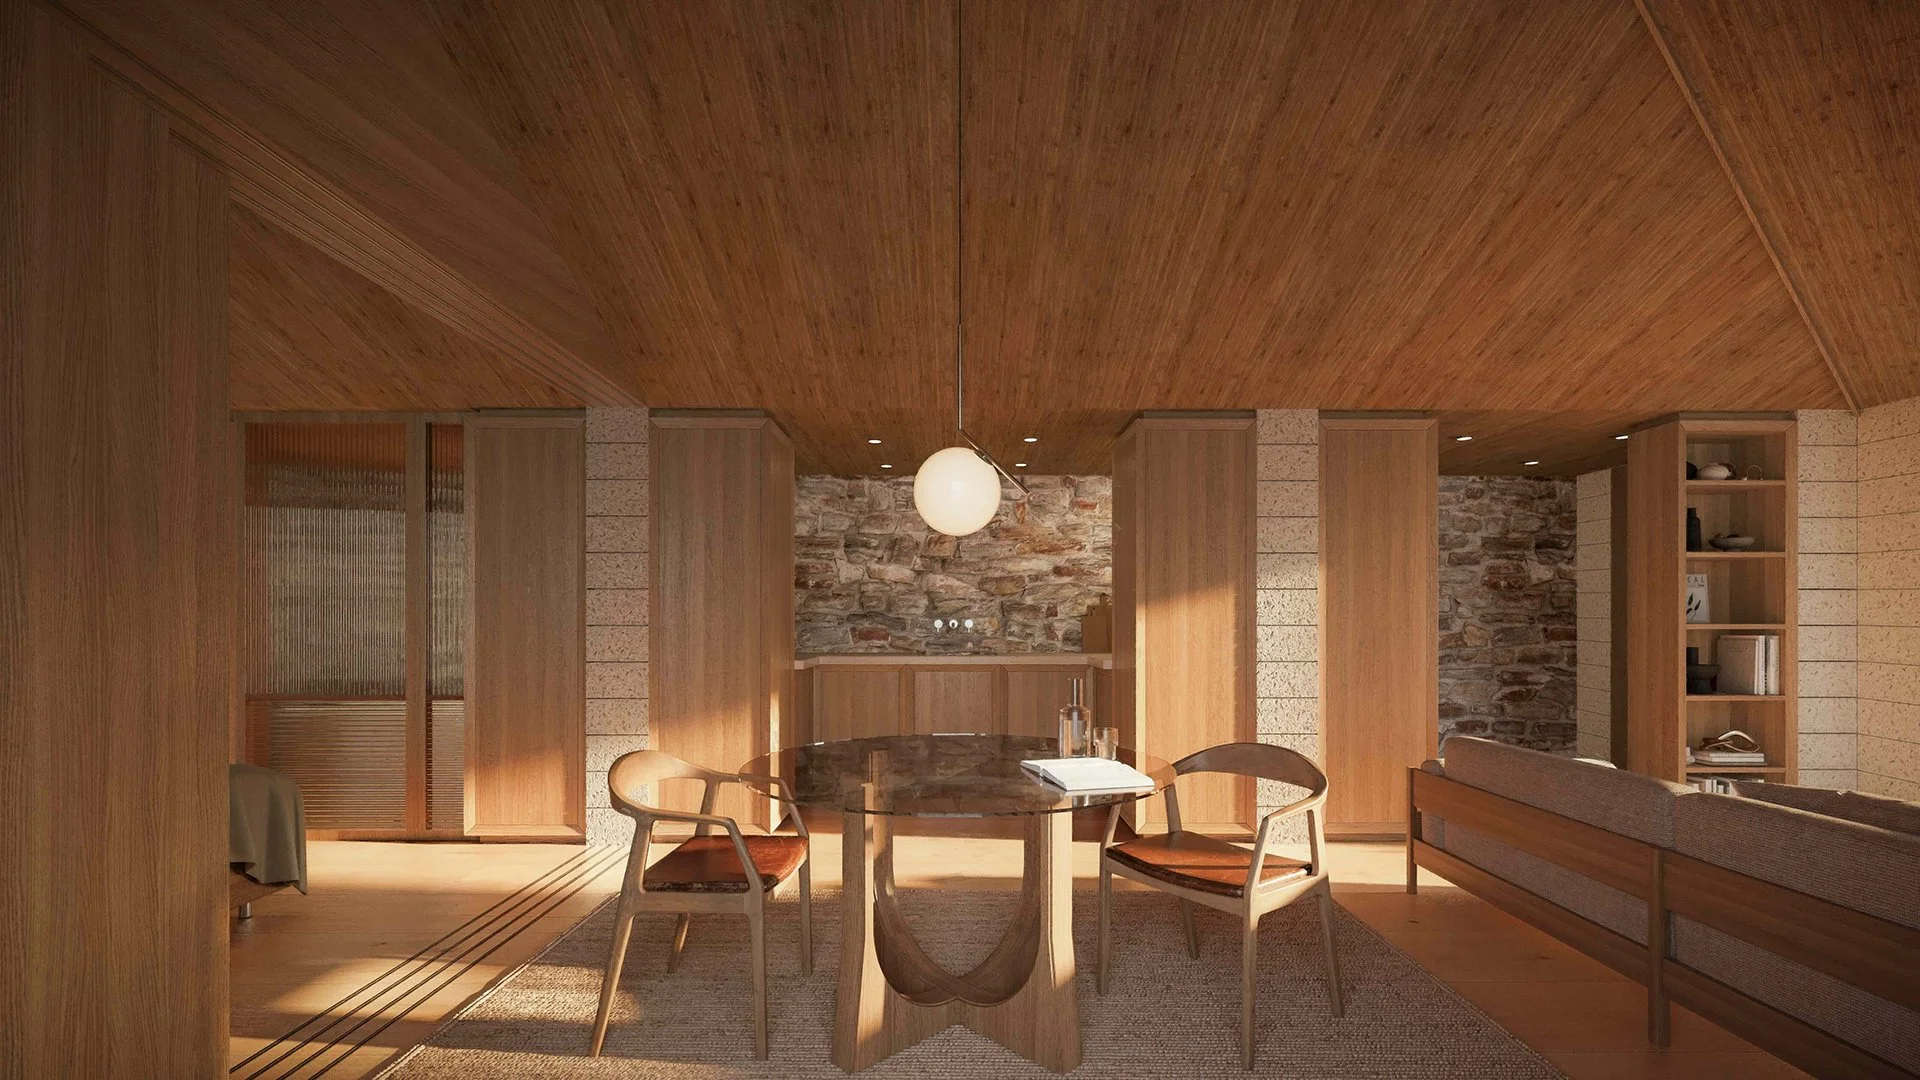
Pursuing the appearance of a traditional working building, materials were left unadorned: flagstone floors, exposed stone walls, unpainted window frames and oiled timber panelling. Familiar textures and muted tones recede, allowing the views from the house to become the focus. Although the building is no longer powered by the tide, its relationship with the water remains fundamental to its character. Even on entering the house, an internal window gives a sightline straight through to the harbour; a step down into the living room lowers the view to the horizon while seated; and a small vestibule to the principal bedroom contains little more than an armchair from which to watch the rhythm of the tide through the day.
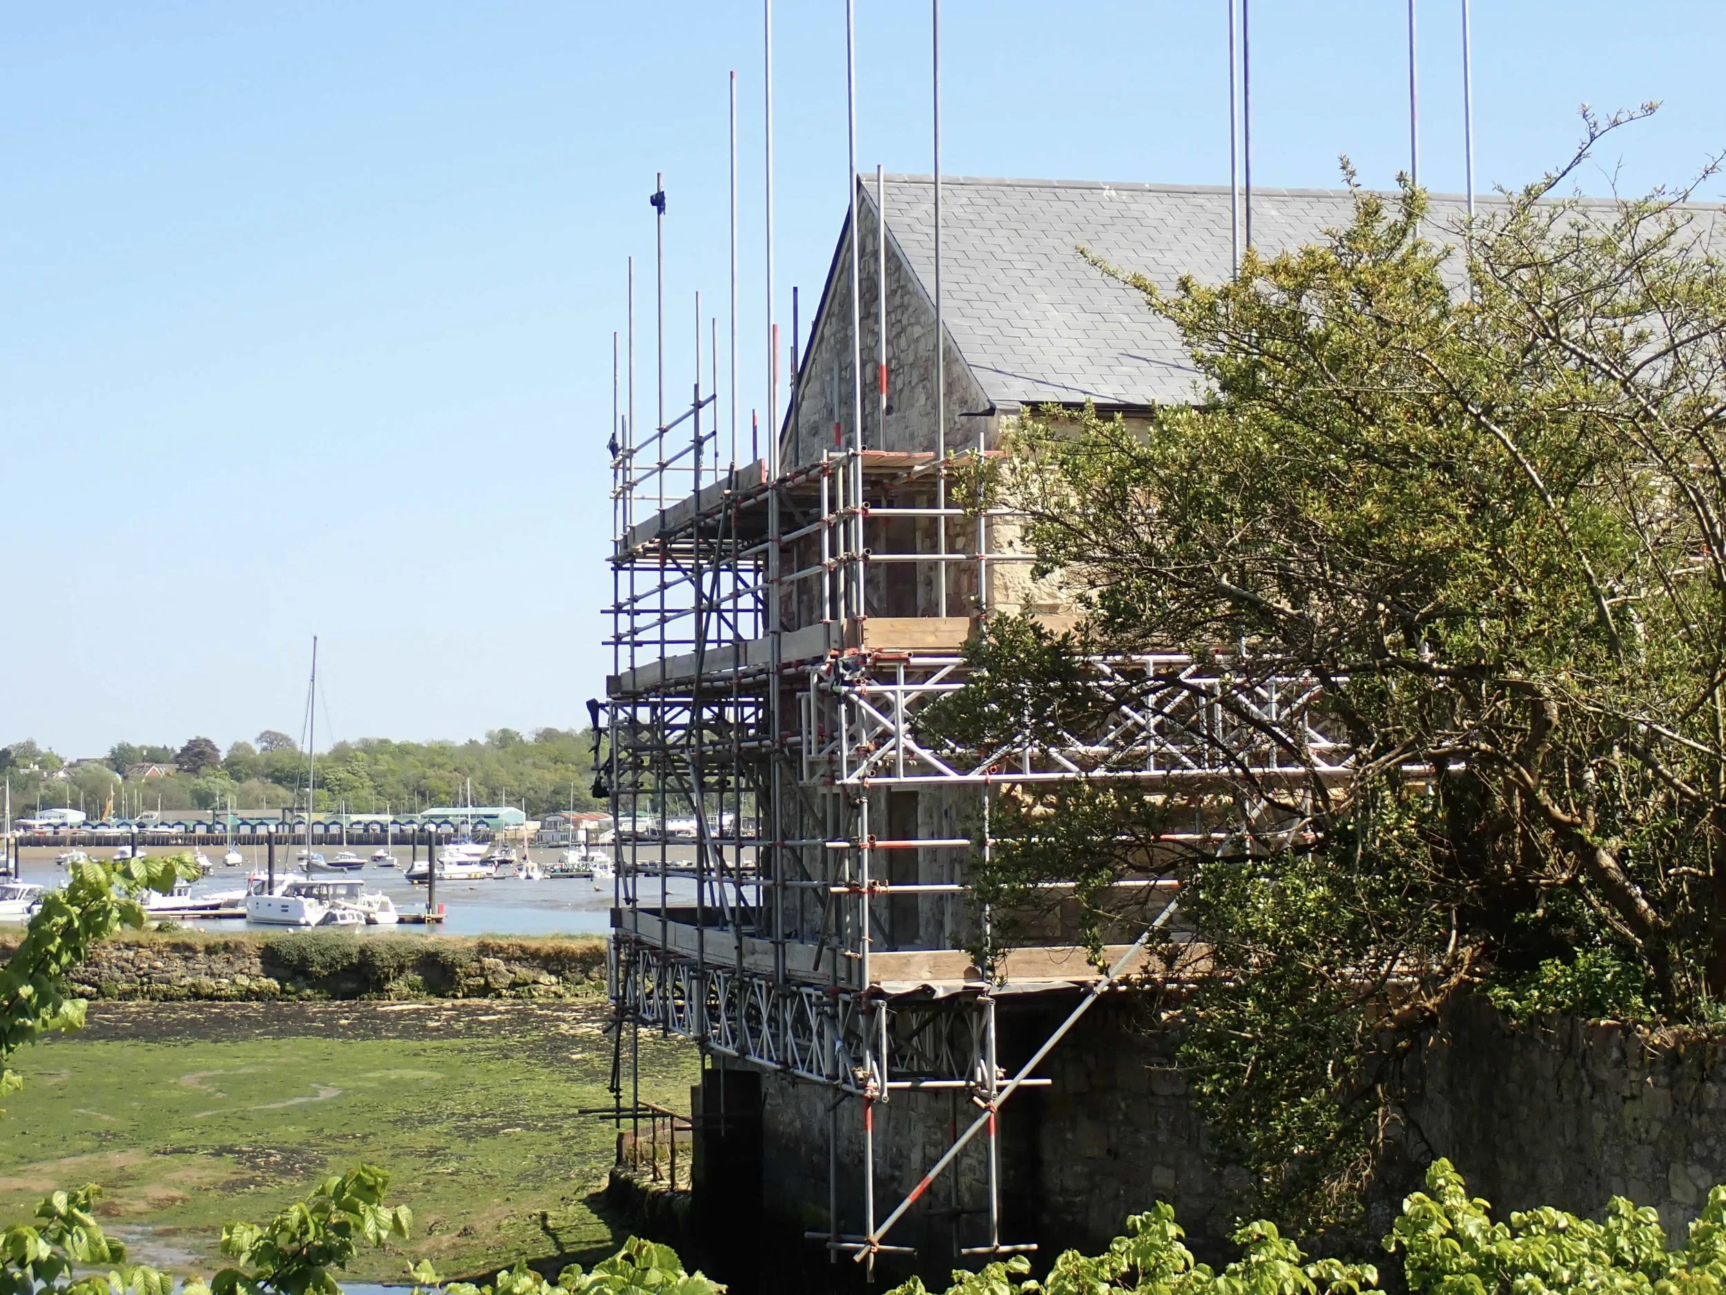
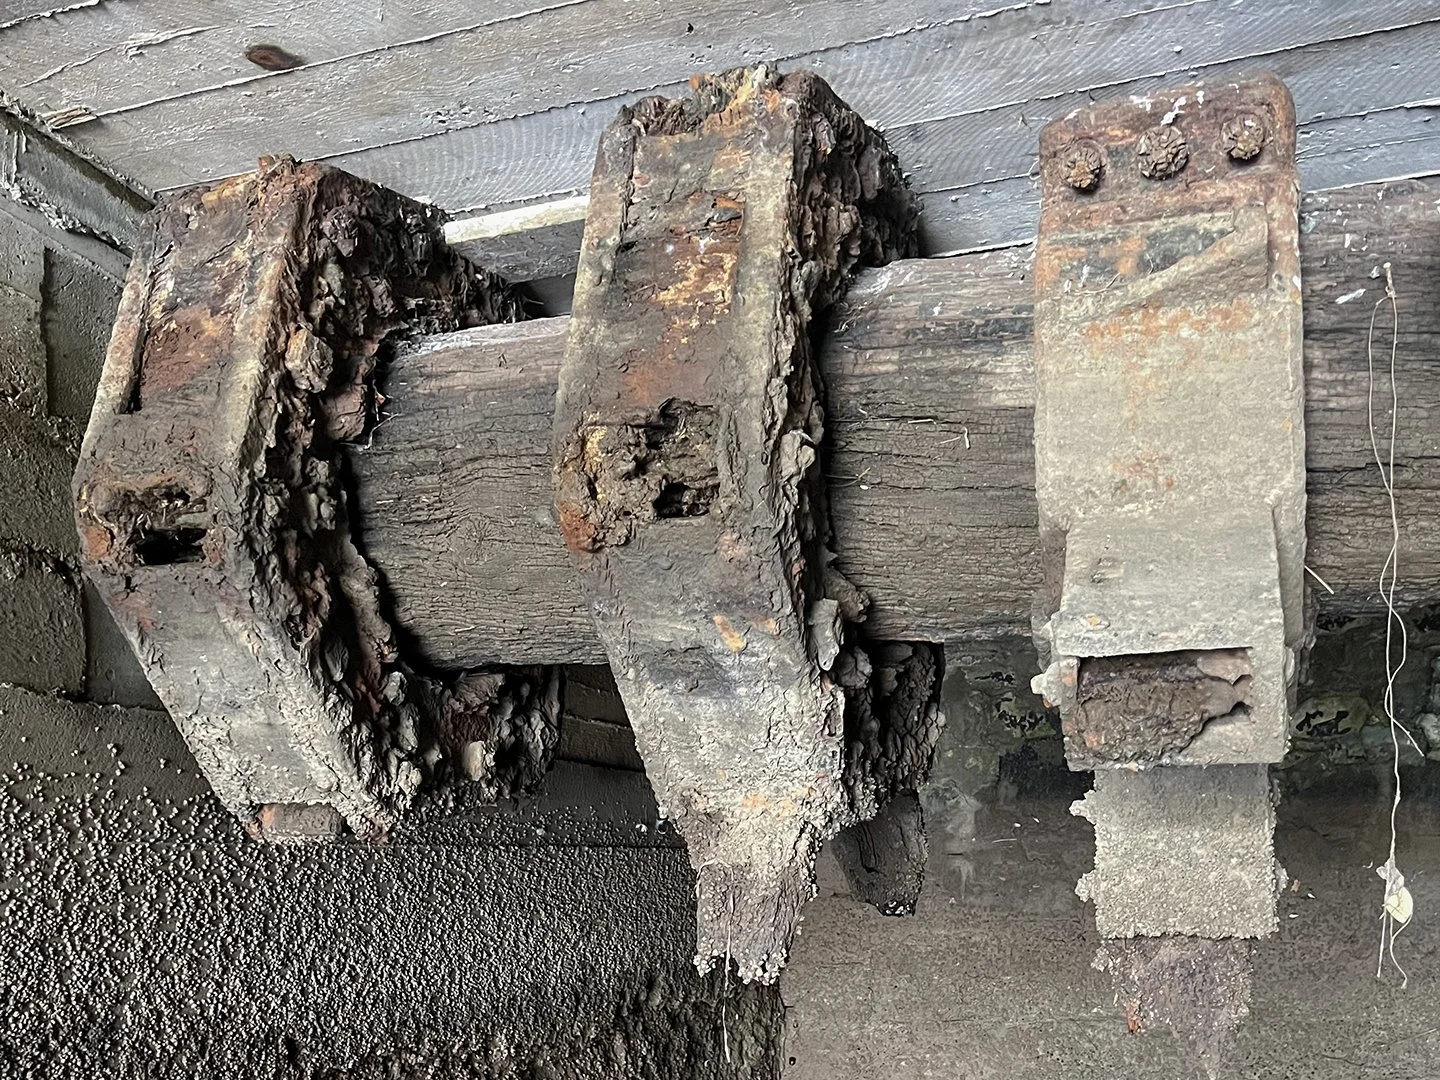
To better reconnect the house with the water, a key part of the brief was to remove an existing deck and slipway, allowing the tide once again to reach the building much as it had the original mill. This ultimately led to the project’s greatest discovery: the remains of the historic mill wheel. Long assumed to have rotted away beneath concrete and tarmac, the axle was found still in situ, embedded within the house foundations and a stone wall almost certainly forming part of the original race. Removing these impermeable layers not only uncovered a forgotten piece of local history, but also reinstated a small area of intertidal habitat. Although modest in size, these habitats are hugely important, with the adjoining mudflats and marshes forming a protected site for wintering brent geese and an important carbon sink.
Recognising the ecological significance of its setting, each stage of the project sought opportunities to introduce new habitat. Conservationist and ecologist Jonathan Cox has been involved from the outset, drawing on both his expertise in coastal environments and his deep knowledge of the island. A hit-and-miss pattern of swift boxes is interspersed within the gable stonework, alongside a new bat roost. Swifts are frequent visitors to the harbour, alongside far rarer migrants such as Nathusius’ pipistrelle.
There are also a pair of oversized stone troughs: one holding rainwater for birds to drink and bathe, the other a saltwater rockpool sustaining marine life between tides. These became the defining features of the seaward wall of a new annexe. Replacing a dilapidated store, the single-storey outbuilding grows from the existing boundary and sea walls as a simple masonry bolt-hole. With a single, discreet window overlooking the former mill pond, but generous doors opening onto a drought-tolerant coastal garden, it is less an outbuilding than a retreat into the landscape. The blue-painted timber ceiling is like sitting beneath a Solent sky.
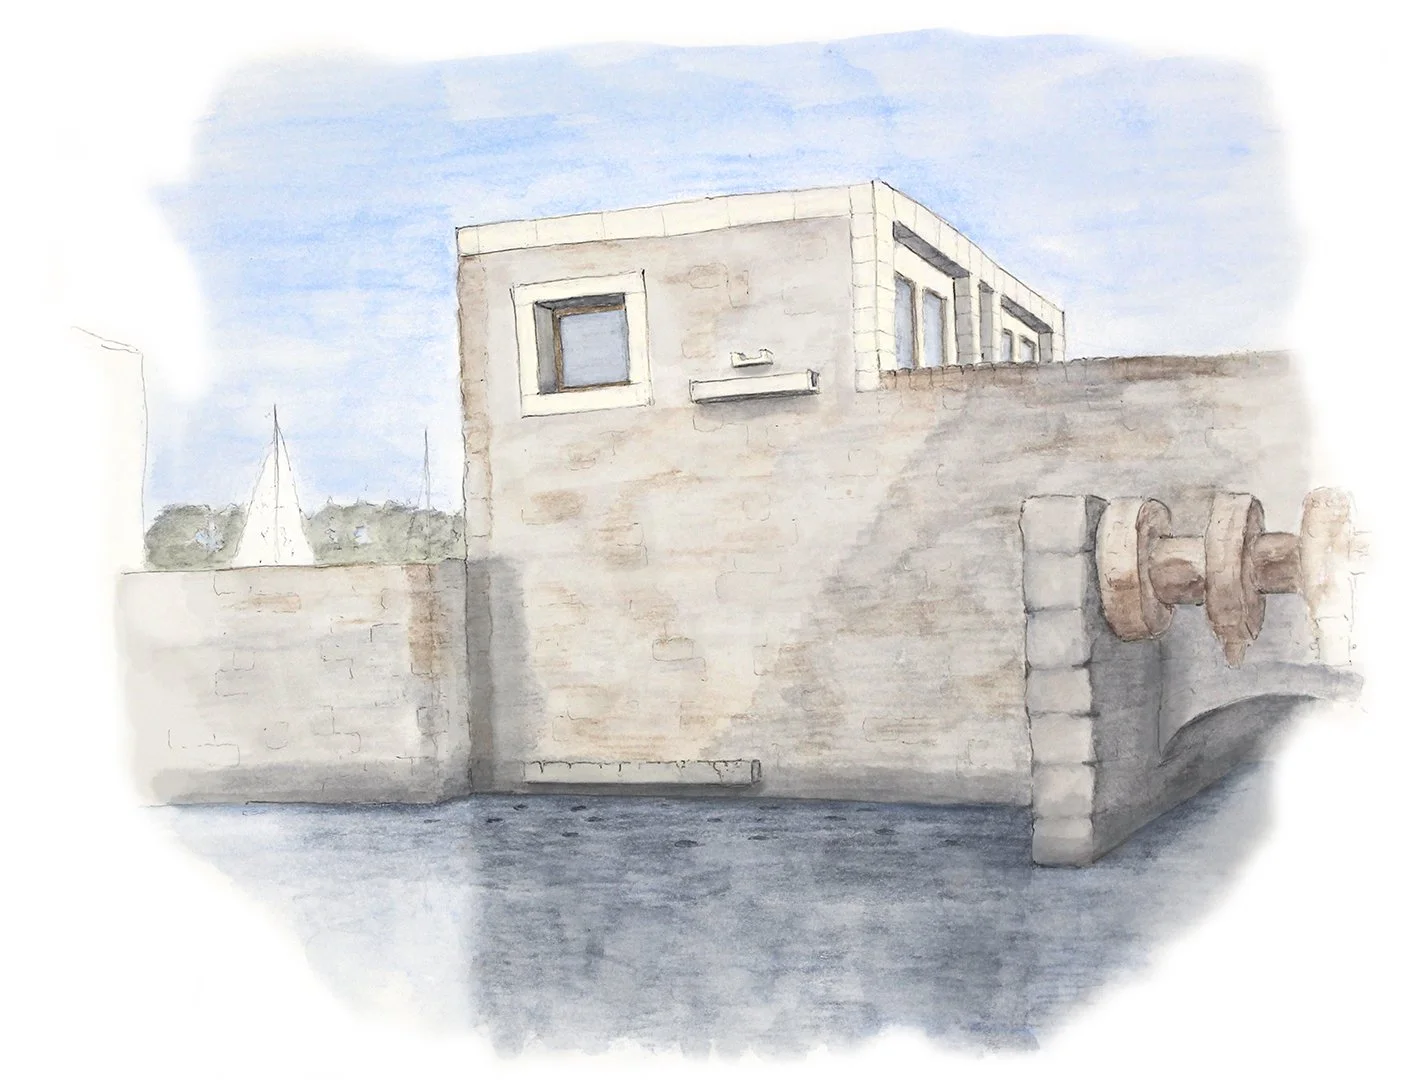
The project brings together the people, wildlife, stone and spoil which have taken root on this unique site. Huge oak beams salvaged during the works now support the new annexe, while millstones, once embedded in boundary walls, have become sculptural objects amongst sea holly and kale. Pre-recorded swift calls now play out to birds returning from migration, and we hope that, before long, they too will make their home beneath the eaves.